New deals every week. Shop Deals →
Sawley Drive, Toronto (Bayview Woods-Steeles), ON, M2K2J5
Asking Price
$1,498,888
5
Beds
3
Baths
Detached
Type
Listed on MLS and shown here with a PrivateDeals opportunity analysis. PrivateDeals is not the listing brokerage.
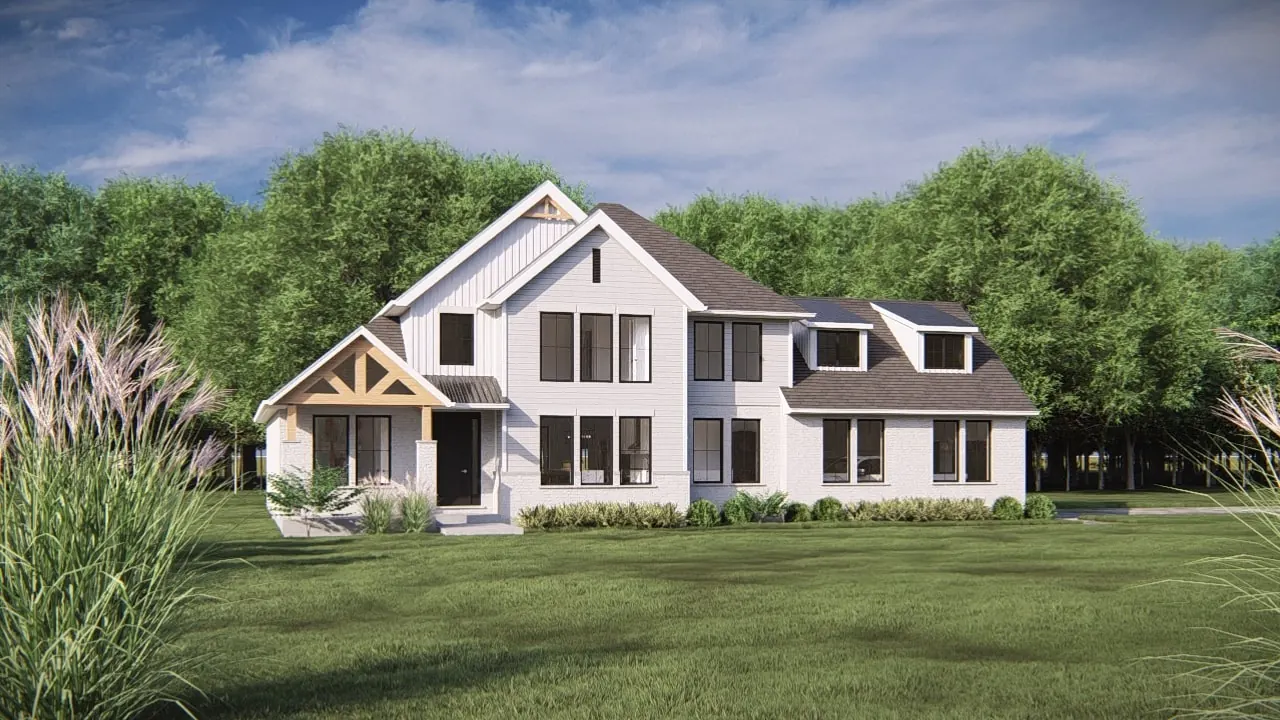
Welcome to 54 Sawley Drive - a beautifully renovated, truly turnkey home on a quiet, tree-lined street in an established, prestigious community. This move-in-ready residence offers 5 bedrooms and 3 full washrooms, with bright, open principal rooms and tasteful modern finishes throughout. Everything is brand new: new roof, new furnace and A/C, new tankless water heater, brand-new stainless steel appliances, Quartz countertops, brand-new vinyl flooring throughout, and pot lights, custom roller shades on windows. The fully finished lower level features a separate entrance, its own kitchen and laundry, making it ideal for extended family or as an excellent investment opportunity with double-income potential. Each level has its own kitchen and laundry room for added convenience and privacy. Set in a mature neighborhood close to parks, shopping, transit, Doctors office, Gyms, Grocery store, Shopping Malls, Ravine Trails and most importantly top schools such as, Tyndale University, St. Joseph's Morrow Park, Lester B. Pearson French immersion school, A.Y Jackson Secondary School - this home offers the perfect blend of comfort, style, and value. (id:24493) MLS® #C14121726 <br/><br/>The trademarks MLS®, Multiple Listing Service® and the associated logos are owned by The Canadian Real Estate Association (CREA) and identify the quality of services provided by real estate professionals who are members of CREA <br/><br/><a href=" alt="Powered by: REALTOR.ca" target="_blank"> <img width="125" src="
Opportunity score
6 / 10
Recommended strategy
TurnkeyAutomated estimate generated from listing data. Not a property valuation or investment advice.
Property type
Detached
Basement
Finished
Separate entrance
Yes
Strengths
Opportunities
20.0%
Monthly payment (principal + interest)
$8,032
Down payment
$299,778
Mortgage amount
$1,199,110
Rate · amortization
6.5% · 25 yrs
Canadian semi-annual compounding. Add CMHC & land transfer tax →
/month
What it would rent for, all units combined
%
= $299,778 · linked to the mortgage calculator
/mo
Est. 1.2% of price a year
/mo
Repairs, condo fees
Monthly cash flow
Enter the rent to see if this home pays for itself.
Rent needed to break even
$9,531/mo
Mortgage (P+I)
−$8,032
Property tax
−$1,499
Asking Price
$1,498,888
Selling in Toronto?
How PrivateDeals buys homes in Toronto →Off-market homes, rentals and fixer-uppers, sent to buyers on our list as soon as they come in.
Houses, rentals, fixer-uppers and multi-units
Only the ones that match what you’re looking for
Free, and you can unsubscribe anytime
Join the buyers list
Tell us what you’re after. We’ll send the deals that fit.
How the buyers list works