New deals every week. Shop Deals →
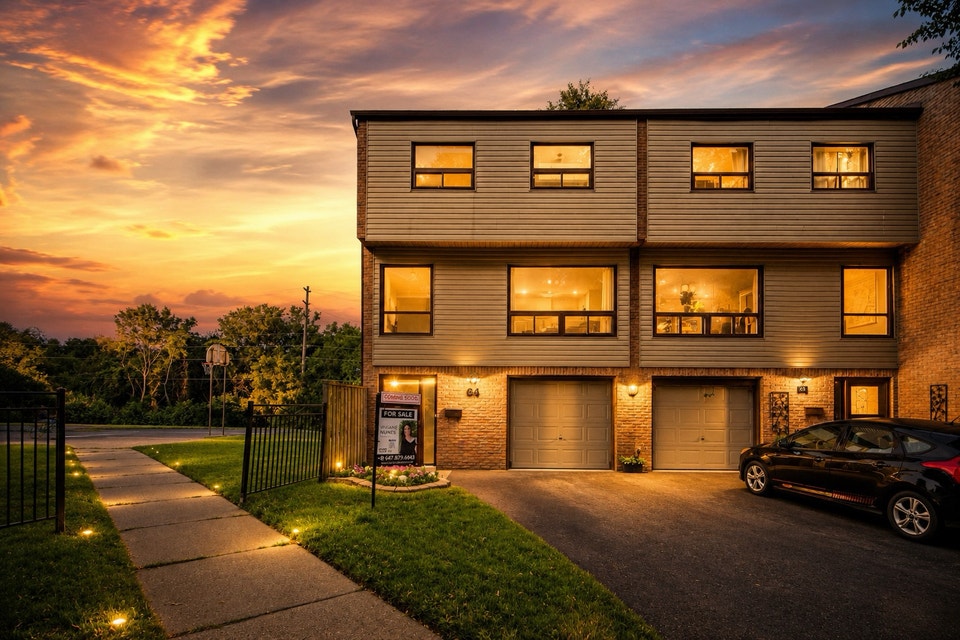
Aldercrest Road, Toronto (Alderwood), ON, M8W4J2
Asking Price
$1,899,900
4
Beds
4
Baths
Detached
Type
Listed on MLS and shown here with a PrivateDeals opportunity analysis. PrivateDeals is not the listing brokerage.
Stunning Custom-Built Detached Home With An Impressive Open-Concept Design And Soaring Ceilings That Make A Statement The Moment You Walk Through The Door! Professionally Designed And Beautifully Finished With Rich Hardwood Floors, Elegant Wainscoting, Crown Moulding And Designer Lighting. The Spacious Gourmet Kitchen Features Quartz Countertops, Custom Cabinetry And High-End Stainless Steel Appliances. Generous Primary Bedroom With A Spa-Inspired Ensuite, Plus Custom Built-In Closets In The Bedrooms. The Finished Basement Features Heated Floors And A Walk-Out To A Second Outdoor Seating Area And Yard. Additional Highlights Include A Gas Fireplace, Upper And Lower Level Laundry Areas And A Beautifully Landscaped Backyard With In-Ground Sprinklers. Thoughtful Details And Quality Finishes Make This A Truly Move-In Ready Home! Minutes to CF Sherway Gardens Shopping, Public Transit and Major Highways. (id:24493) MLS® #W14083084 <br/><br/>The trademarks MLS®, Multiple Listing Service® and the associated logos are owned by The Canadian Real Estate Association (CREA) and identify the quality of services provided by real estate professionals who are members of CREA <br/><br/><a href=" alt="Powered by: REALTOR.ca" target="_blank"> <img width="125" src="
Opportunity score
4.5 / 10
Recommended strategy
TurnkeyAutomated estimate generated from listing data. Not a property valuation or investment advice.
Property type
Detached
Basement
Finished
Strengths
Opportunities
20.0%
Monthly payment (principal + interest)
$10,181
Down payment
$379,980
Mortgage amount
$1,519,920
Rate · amortization
6.5% · 25 yrs
Canadian semi-annual compounding. Add CMHC & land transfer tax →
/month
What it would rent for, all units combined
%
= $379,980 · linked to the mortgage calculator
/mo
Est. 1.2% of price a year
/mo
Repairs, condo fees
Monthly cash flow
Enter the rent to see if this home pays for itself.
Rent needed to break even
$12,081/mo
Mortgage (P+I)
−$10,181
Property tax
−$1,900
Asking Price
$1,899,900
Selling in Toronto?
How PrivateDeals buys homes in Toronto →Off-market homes, rentals and fixer-uppers, sent to buyers on our list as soon as they come in.
Houses, rentals, fixer-uppers and multi-units
Only the ones that match what you’re looking for
Free, and you can unsubscribe anytime
Join the buyers list
Tell us what you’re after. We’ll send the deals that fit.
How the buyers list works